

Original Plans for 34 Queens Road
Copies of attached plans are available through The State Library of Victoria
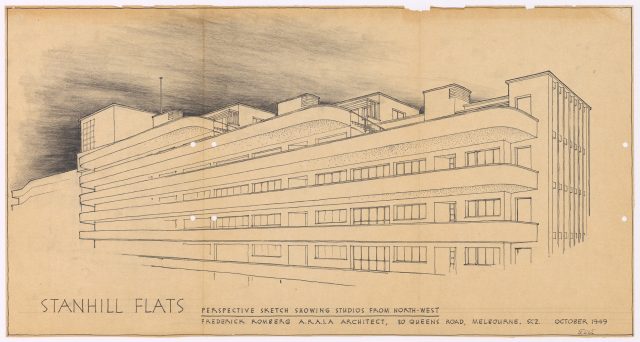
Locality Drawing
Overview Drawings
Floor Plans Levels 1-5
Floor Plans Level 6
Floor Plans Level 7
Floor Plans Level 8
Floor Plans Doctors' Surgeries
Private Office/Residence Rooftop
Family Flat Plan
Elevations
Details

