

Melbourne - March 2021STANHILL COMMENTARY
About Dr. Norman Day
Doctor of Architecture (Honoris Causa), Adjunct Professor of Architecture (RMIT), M. Arch (RMIT), BArch (Melb), ARBV, AIA
Dr. Norman Day is an architect, educator, and writer. He worked with the late Robin Boyd and Professor Frederick Romberg before starting his own practice.
His architecture is contemporary and investigative, it seeks to provide long-life-term constructions rather than short-term solutions,
and have won numerous national and international awards.
Buildings include public and private housing and educational facilities, health buildings, institutional, new and restored buildings.
He has been involved in architectural education at many universities and worked as a writer and commentator,
writing extensively on architecture in the public and professional media, and is the author of twelve books on architecture.
Stanhill is registered as follows:
Victorian Heritage Registrar No. H1875
National Trust of Victoria
Australian National Estate No. 15191
City of Port Phillip listed No. SM 1906
NOTE:
This article is copyright and a licence is implied for the Stanhill Body Corporate (OC3) to use it on their Stanhill website
Reprinting in part or whole is not permitted without my written permission.
Dr. Norman Day – Architect
PERSONAL INTRODUCTION
When I was a very young, about 9 years old, I helped my father, Len, wash his big apple-green American Plymouth each Sunday morning. It was a trade-off.
The trade was that he would then take it for a drive, ostensibly to ‘dry it off’, but really he just enjoyed driving, any excuse. We would go to see new buildings in Melbourne, Modern architecture, which I loved (he did not, but he was gracious enough to indulge his oldest son for an hour or so, and he got to be on the road in his big V8).
My favorite building was Stanhill – the big white luxury liner moored down on Queens Road, just adjacent to the ‘huge’ international hotel of the time – the Chevron. I thought it looked as inventive, romantic and courageous as any building could, with huge flanks of curved white balconies and deeply setback windows, sheets of glass at the foyer which seemed to defy gravity, stepped layers from west to east and a top deck, from where I imagined the captain would steer.
Later, in high school, I studied art, which for me meant architecture. I wrote essays about Modernism and especially the modern architecture of Melbourne. Len would religiously drive me around still (well, it was Sunday, so we avoided going to church).
We inspected the Olympic Pool and a huge number of ‘houses with flat roofs’, which my dad said would probably leak. Another favorite of mine was Peter and Dione McIntyre’s butterfly house at Kew, just settling halfway up the cliff in a gaudy display of red and yellow wings captured in a white exoskeleton. (Len really disliked like that one, so I knew I was onto something).
Even then my school essays investigated my favorite artist – an emerging Brett Whitely working in London – and my special architects – Grounds, Romberg and Boyd. I trawled them via the art and architecture magazines we had asked our art teacher to purchase, and Len continued to oblige on Sundays.
STUDIES AND EMPLOYMENT
In 1965 I sneaked into architecture studies at Melbourne university, and initially failed much of the heavy-duty subjects (maths, computers, structures), but I did well in lifedrawing, design and history. By third year I had to catch up with my failings so I would take next year off to restore my progress. That meant I had 3 days off each week, so I made a list of what I should do, starting with ‘work with an architect’. Then I made a single entry listing of who that might be – (by then Grounds had left for the NGV) – so it was Romberg and Boyd.
As luck had it I met Robin Boyd, uninvited, at their office in East Melbourne on a hot summer’s afternoon. After some dilly-dallying, once I explained I had just spent some months in Japan, he asked me to start work the next week, because he had just started working on the Australian pavilion for Osaka Expo 70. Best bit of luck I could dream of.
The practice was small, four architects, two or three students, two admin staff, and Boyd. Romberg was then Professor of Architecture at Newcastle University, but every month or so he would drive down to Melbourne in his Nash Rambler to check us out. He was garrulous, Boyd was reserved, he spoke with a European tongue, Boyd’s voice was measured and lyrical. He lectured us, kindly, and spoke of his abiding love for the Australian outback. Boyd mostly kept shtum.
NEWCASTLE
By 1970 Boyd was ailing with a disease that would kill him the next year. I was seconded to Newcastle to assist Romberg and Missy Harris on projects there.
Romberg and his family, especially his wife Diane, were the most generous souls.
They took me into their home, and we shared days and many nights together, we had picnics, went to wineries in the Valley, and most Friday nights I went with him (both in black tie), to the Newcastle Club where he went looking for prospective clients and friends, many in the medical and academic professions. Later into the dark hours I would ‘assist’ him back up the steep footpath of Newcomen Road, to home, and he would usually invite me into his cigar smoked-stained study for a port and a talk about architecture.
It was in Newcastle that Romberg taught me so much of the precision of architecture and making things work, understanding the principles of materials and structures, respecting how things were put together, detailing to the nth degree. (I remember drawing an elevation of a house, it was a pretty good document, and he came to my drafting board, over my shoulder, and commented – almost sotto voce – that the roof gutter was precisely horizontal. It was. “ Norman……..a gutter must drain the roof water and not retain water or it will rust, it must be sloped, ever so gently. If it slopes, you must show that on your drawing”). That was probably lesson number 15 – just for that one day.
When Boyd died in 1971 Romberg organised the Melbourne office for survival, so everyone left expect me. I stayed on, guaranteed no salary (we were broke), and attempted to piece the place together, collect fees and wrap up projects. I must have done well, because Romberg made me, aged 24, a Director of Romberg and Boyd Architects, my name in print on the letterhead. (He later told me that Directors don’t get paid a salary, just profit dividends, so he was being very canny).
The building is a superb example of pre-War European Modernism, transferred, like its author, from the severity of German culture at the time, memories of the Bauhaus in the winds, and nursed in the gentility of a Swiss architectural culture which developed to spread across the globe after WW2.Dr. Norman Day
NEXT PHASE
A couple of years later I established my own practice separately, and soon after located it at Stanhill, level 6. It was at that stage run down, concrete cancer affecting the concrete walls, beams and balustrades, so my rent was dirt cheap. I then moved sideways to a bigger space on level 6, then later Kirsten and I bought the studio apartment on level 6 which we renovated it, and later still we bought an apartment on level 3 which we renovated completely and with respect for Romberg.
We are now living in an adjacent apartment, and I have worked on projects to renovate some other apartments at Stanhill over the years. I must be bonded to its DNA.
Who would have suspected that the developer, Romberg’s client, the crafty and resourceful Stanley Korman, could have generated such a gift to our built history?
KORMAN
Stanhill Flats was commissioned in 1943 by Stanley Korman through his company Stanville Pty Ltd – (he was Director of the Centenary Woollen Mllls, who supplied clothing products to the military during the war), and it was noted later in 1945 that the South Melbourne City Council building permit issued for the building was issued to the company, “Stanhill Pty Ltd”. Directors of Stanhill were – Ernest Fookes, Stanley Korman, his brother Hilel, the accountant James Gentiles and Stanley’s wife, Sylvia Korman, who was noted as an alternate Director.
It has often been recorded wrongly that the project was named after (Stan) and his wife – Hillary. But according to the Australian Dictionary of Biography, he married an english woman, Sylvia Lazarus, in 1930, and they stayed married until his death in 1988, in any case she was named as a Director of Stanhill in 1945, no her name did not form part of the building name. In fact the building was named after Stanley and his brother Hilel.
Stanley Korman was a difficult client who paid his professionals irregularly which hampered normal ease of construction. Normal practice then was to pay the tradespeople regularly based on work done and the architect’s assessments of cost, it was not a complex financial management process.
There’s is an apocryphal quote from the time, maybe true, that Romberg presented Korman with a summary of payments he must make at the early stage of building when it was just one floor high : Korman just looked at it and flushed, then he yelled, “OY GEVALT, look at these costs…….. enough already……….put the roof on now.”
In 1950 as it was nearing completion The Argus labelled the structure, “a huge concrete building”, and it attracted attention for its Modernity and plans then to include a small 12 bed private hospital on the ground floor, and other rumours that the Australian Government was to buy the building outright.
Korman went on after Stanhill to make a considerable fortune in retail and property, and then lose it during the 1960 credit squeeze which led to him being charged with issuing a false prospectus and he was jailed in 1966. Following his release he moved to Arizona and continued property development.
ROMBERG’S EARLY YEARS
Frederick Sigismund Hermann Romberg was born in China in June 1913, in the German concession city of Tsing Tao. Just 3 months after his birth, as World War 1 forced the reclamation of Tsing Tao, the family moved back to Berlin, where his father, Kurt, was a Judge, (Kurt later died in action in WW1 in 1915).
In his early years of 1930s, after leaving Berlin, Romberg studied the family profession of law in Geneva, and later Munich and Kiel, but he was dabbling in leftist politics and facing the rise of the 3rd Reich, so in 1933 he signed up to study architecture in Zurich, and then, to avoid military service in Germany should he return, and probably influenced by his father’s death in fighting in Belgium in 1915 in WW1 – he migrated on a scholarship to Australia in 1938 for a five week journey on the German freighter ship the MOSEL.
So like Harry Seidler, who escaped Vienna in 1938 and migrated to Australia in 1946, Australia became the beneficiary of a direct descendant of Modernism, Romberg was steeped in the nature and culture of the new architecture and also held out so much promise for the new world he entered.
It reflected his learning in Switzerland working with Otto Salvisberg – before he migrated to Australia in 1938 but also on his earliest employment for a year with the renowned architects Stephenson and Turner, where he worked on the Australian pavilion for the 1939 New Zealand Centennial Exhibition in Wellington. Stephenson and Turner had already produced the Mercy (1934) and Freemasons (1936) hospitals in Melbourne which had the characteristics of European Modernism which Romberg had been taught in Europe, streamlining, concrete structure, cantilevered balconies once described by Professor John Freeland as “clean-cut with the precision of a machine”.
Romberg completed sketch designs for Stanhill with a maximum number of apartments but because he was a German national he was soon taken as an Allied Works Council internship to join the Civil Aliens Corps in the Northern Territory. He worked making roads with others from Germany and Italy, later transferred to Katherine and Alice Springs, before being discharged in 1944 to return to Melbourne.
LATER STANHILL
Eventually Romberg took out Australian citizenship in February 1945, and so he returned to the Stanhill project and the building was eventually completed in 1951, but there were iterations after that, including the level 9 penthouse, plans for a small private hospital on the ground floor and scheme for a supermarket made in 1952. The level 9 penthouse was added in 1954.
The building was hard to construct, there were severe post WW2 rations on building materials and many people and unionists at the time did not approve of the use of so much precious glass and concrete on what was considered luxury housing.
Architecture critics at the time wrote that it was, “an exaggerated building and unorganised jumble and monumental incubator”. It has been noted, “It appears that Romberg was a capable tradesman and physically worked in a ‘hands on’ capacity with various elements in the building. He was also reputedly a demanding perfectionist”.
STANHILL – OTHER MODELS
There are many models for Stanhill, some to do with the external appearance of the building, they appear to echo the pre-war architecture of Switzerland and even in Finland with Alvar Aalto’s 1932 sanitarium in Paimio. Perhaps there is no accident that the architecture of medicine links these buildings across the time of Romberg’s professional development. Before migrating to Australia, in 1937, he worked in the Swiss office of Otto Rudolf Salvisberg, who died in 1940, and who produced iconic examples of Modern architecture in Germany and Switzerland, including a laboratory building in Basle.
In London, the architect Wells Coates had produced an apartment building in 1934 which does have similar qualities to Stanhill, but his Lawn Road Flats also known as Isokon, contain also a radical social agenda, they were intended to be a communal community, using a large commercial kitchen for meals (the flats had very small kitchenettes).
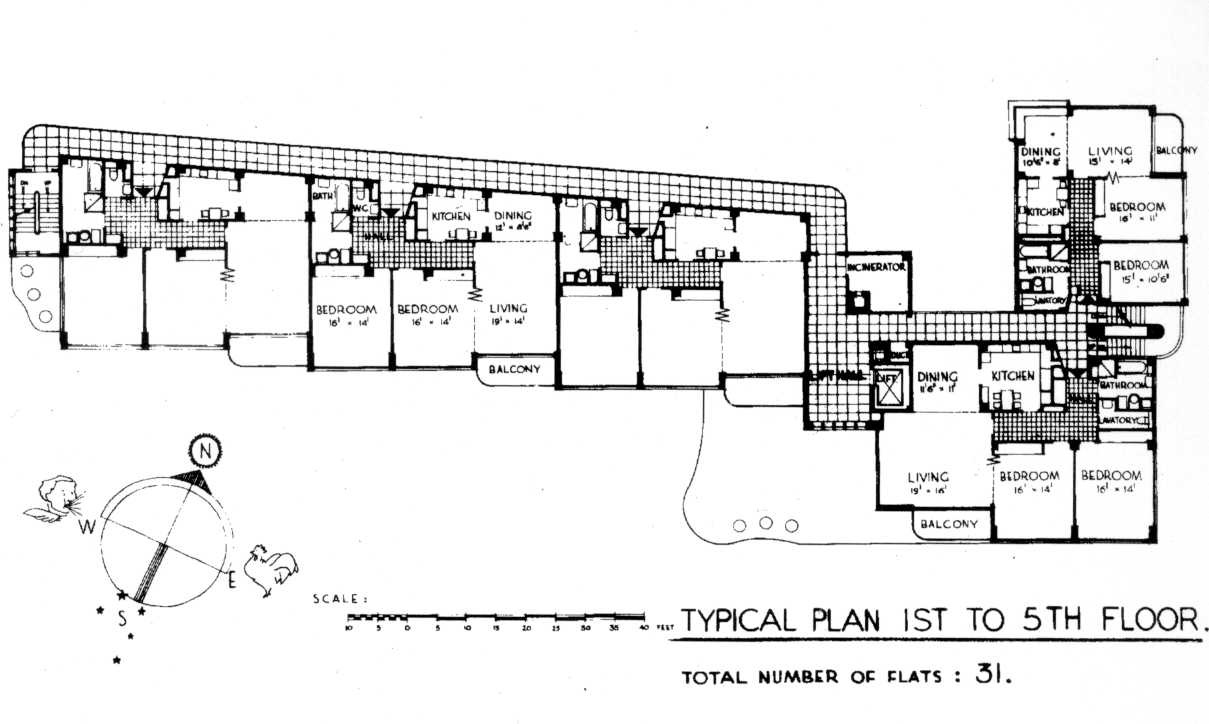
It attracted legendary residents, including Gropius, Breuer, Agatha Christie, Henry Moore and Barbara Hepworth. It has developed a record of its history and uniqueness with a display gallery as part of a 2003 upgrade and accommodation for key workers (that is public sector workers who provide essential services) using a co-ownership scheme. It may be a model for Stanhill. The plan of Isokon shows a layout like Stanhill, with open gallery external passages feeding cellular rooms.
MELBOURNE MODERNISM CONTEXT
In his apartment buildings and especially Stanhill, Romberg showed the spirit of his understanding of European Modernism which coincided with the designs for the Mercy and Freemasons hospitals. They were off-form concrete structures, with sweeping cantilevered balconies, and stairs, swirling exposed stairs and open pipe balustrades – for all the world like a huge stranded ocean liner – and making literal le Corbusier’s dictum as architecture as, “machines for living in”.
As if to underline the message, Stephenson and Turner in 1937 had designed the iconic machine of the age – the Sydney to Melbourne Spirit of Progress train. After a year with Stephenson and Turner Romberg began his own practice with his partner Molly Turner Shaw – they worked to construct Newburn Flats just up Queens Road which was built before the war in 1939 when he was just 26 years old at the time.
The building was completed in 1941. Molly Shaw was one of two single women who would share many years of productive architecture with Romberg, the other was Berenice (Missy) Harris who worked on the Stanhill project (producing many of the working drawings which are shown with her initials BGH) and later became a Partner and Director of Romberg and Boyd.
CONCLUSION
Real estate agents generally report that Stanhill is a fine example of Art Deco architecture. Wrong. I have read an historical opinion that it predates Brutalism in Melbourne. Wrong. Most are unsure what it is, but that’s just identifying the lack of architectural education in our schools.
The building is a superb example of pre-War European Modernism, transferred, like its author, from the severity of German culture at the time, memories of the Bauhaus in the winds, and nursed in the gentility of a Swiss architectural culture which developed to spread across the globe after WW2.
As if that was not enough, it works like a magnificent machine for living in. North facing balconies protect again the sun and rain, southern sheets of windows offer views over the parks and sports grounds. Rooms are generously sized and (mostly) the plumbing works. Improvements by the Body Corporate over years have pulled back the destruction wrought by earlier uncaring developers, there is still much to do, but the direction for preservation and sensible reuse is now corrected.
It aligns Australian architectural expression with the culture of German and Swiss Modernism pre 1940s, it is an odd reminder of old school, carefully conceived designing, well built, inventive and magnificently constructed (during the immediate post-war period when you couldn’t buy a stick of steel to build with).
It does all of that on the international global architectural stage. I think of Stanhill as the best prototype in this country of its time – a historic project, made by a brilliant architect, adapting an aesthetic that expanded our history – his creation straddles across the globe from Europe to the Pacific region – just as its architect had done in his lifetime.
© Copyright. Norman Day
Melbourne. 2021